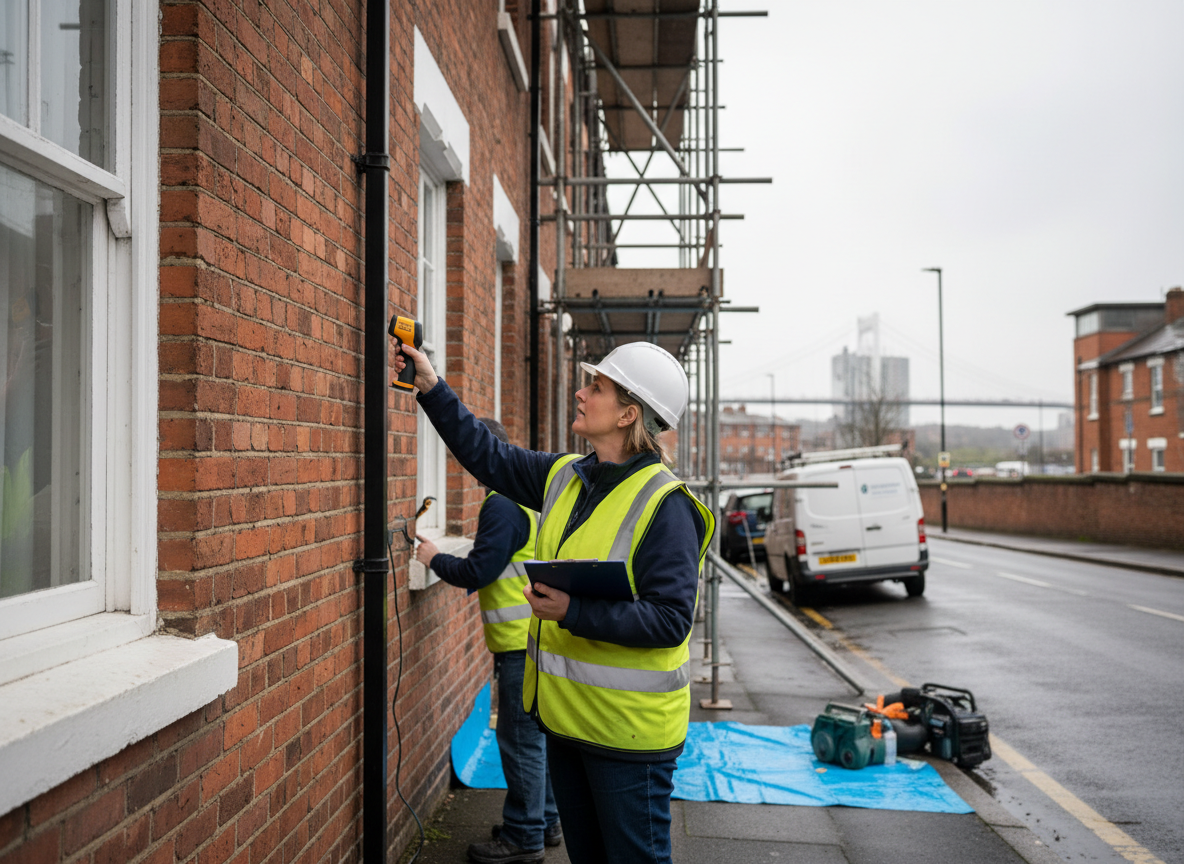
Hull's older terraced housing stock along routes like Boothferry Road often features cavity walls and loft spaces where spray foam was applied decades ago. An insulation assessment starts by checking for moisture ingress from the region's frequent rain and wind, which can degrade foam adhesion to brick or timber. We examine edge conditions around vents, chimneys, and junctions where Hull's damp air accelerates breakdown, then test core samples to confirm if the material still provides thermal performance or has begun to delaminate.
Assessment also accounts for Yorkshire's seasonal temperature swings that cause expansion and contraction stresses on foam layers. In properties near the Humber, we pay special attention to ground-floor voids where rising damp can wick into foam edges, creating hidden pockets of mould. This step identifies whether removal is required or if targeted repairs suffice, avoiding unnecessary disruption to ceilings and walls common in these compact Hull homes.
We review ventilation paths to ensure any remaining insulation meets current building standards without trapping humidity. Assessments flag cases where foam blocks airflow in lofts, a frequent issue in Hull's tightly packed terraces. Findings guide next steps, including whether full extraction or partial removal best suits the building's age and exposure.
Final reporting includes photographs and notes on substrate condition so homeowners see exactly what affects their property. This prevents surprises during later work and respects the practical constraints of working in narrow Hull streets with limited access.
Technician insight
In Hull, the thing that catches most people out with insulation assessment is how often older terraces along Boothferry Road have foam that looks intact from inside but has pulled away at the brick interface because of constant Humber moisture and wind-driven rain.
Loft Assessment in a Hull Terrace
Homeowner noticed patchy ceiling staining after heavy winter rain. We found foam edges lifting near the eaves where wind-driven moisture had entered. Samples confirmed delamination across half the loft. We documented the extent and advised staged removal to protect the original ceiling plaster.
How it works
- 1
Initial Site Walkthrough
We inspect all accessible areas of the property in Hull to note visible foam condition and surrounding building elements.
- 2
Moisture and Adhesion Testing
Core samples and moisture readings are taken at key points to assess degradation from local weather exposure.
- 3
Ventilation and Substrate Review
Airflow paths and wall or ceiling materials are checked for compatibility with any future removal.
- 4
Detailed Report Delivery
A written summary with photos outlines findings and recommended next actions specific to the Hull address.
Pricing
Cost depends on property size, number of areas tested, and access difficulty; upfront quotes provided after initial discussion.